Property photo 1
Property photo 2
Property photo 3
Property photo 4
Property photo 5
Courtesy of Trueblood Real Estate, LLC., Shawn Smiley, Off: 317-288-5148
3 Beds
3 Baths
2,387 sqft

$415,000

3631 Stalf Court, Fort Wayne IN, 46818

Built in1978
Property size2,387 sqft
Property typeResidential

Overview

Coming soon

Listed Coming Soon

Updated 13h ago

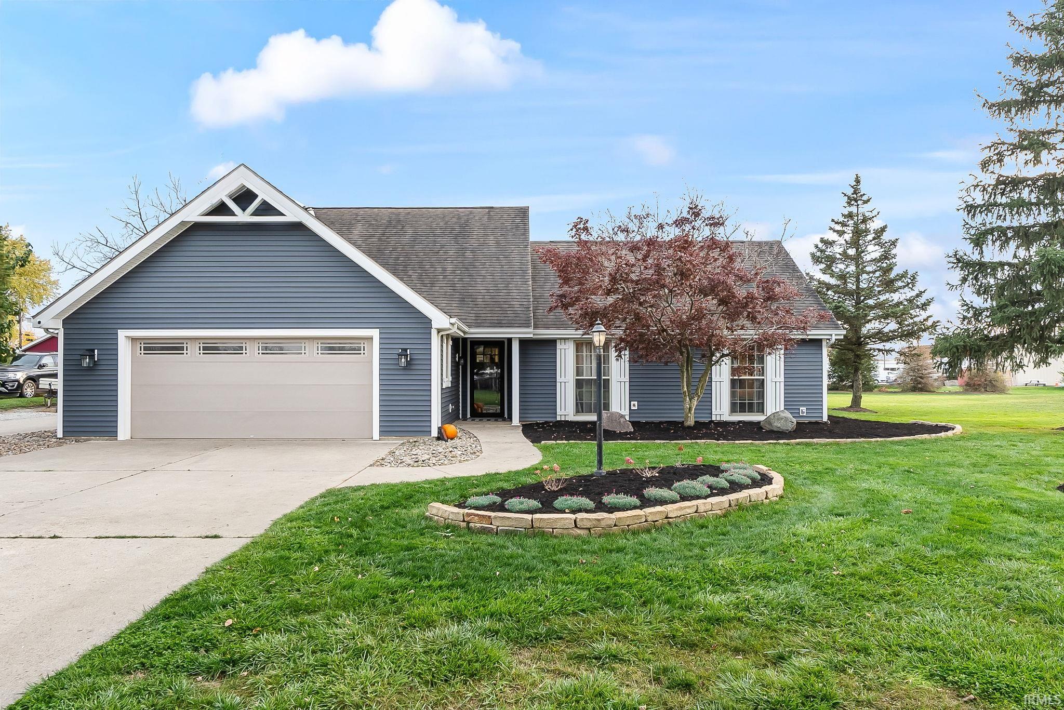
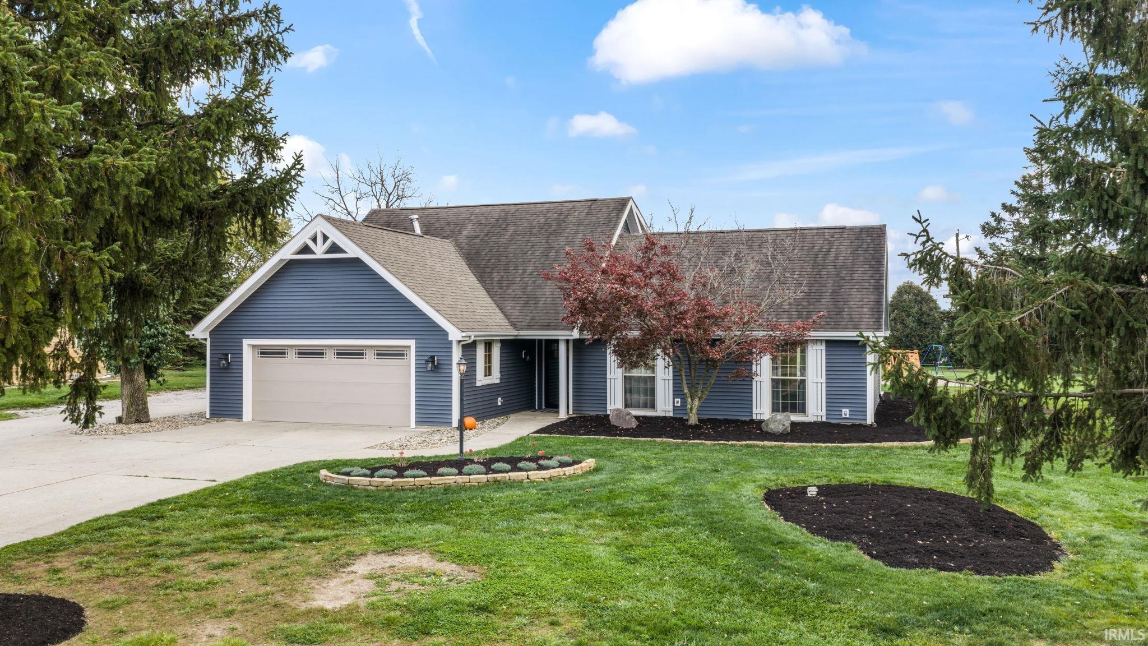
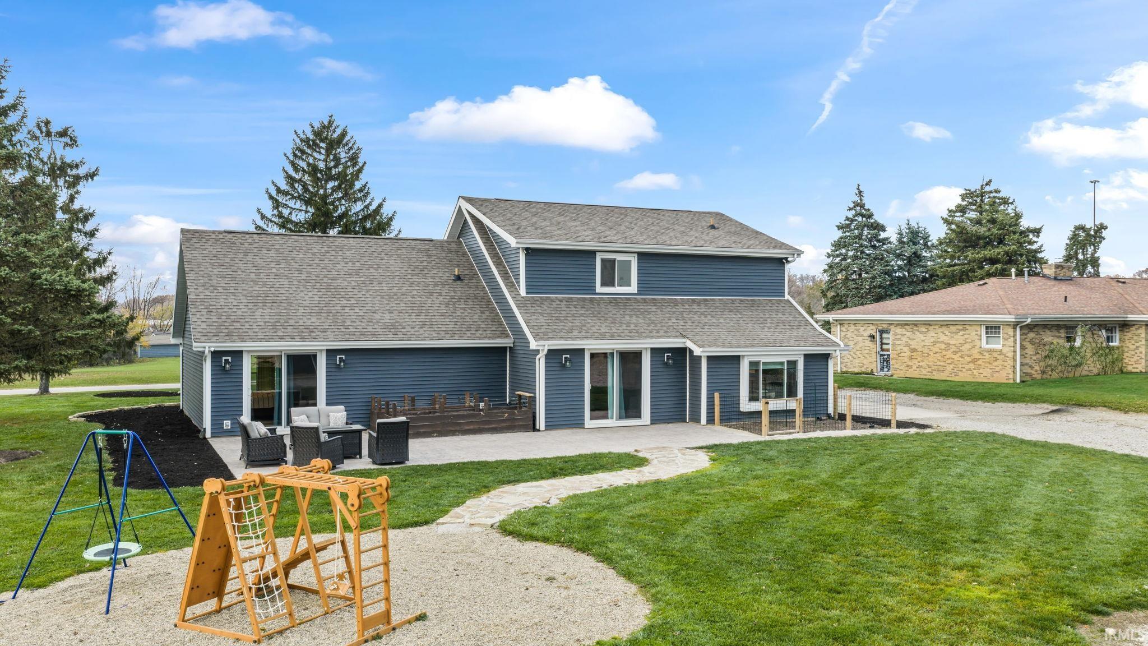
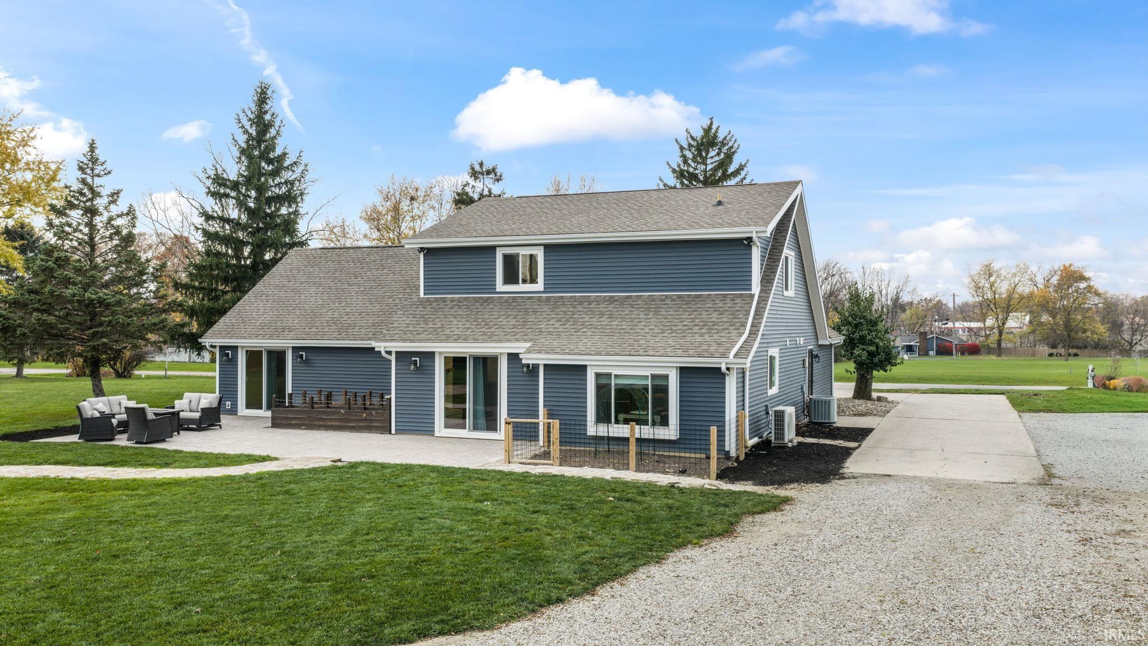
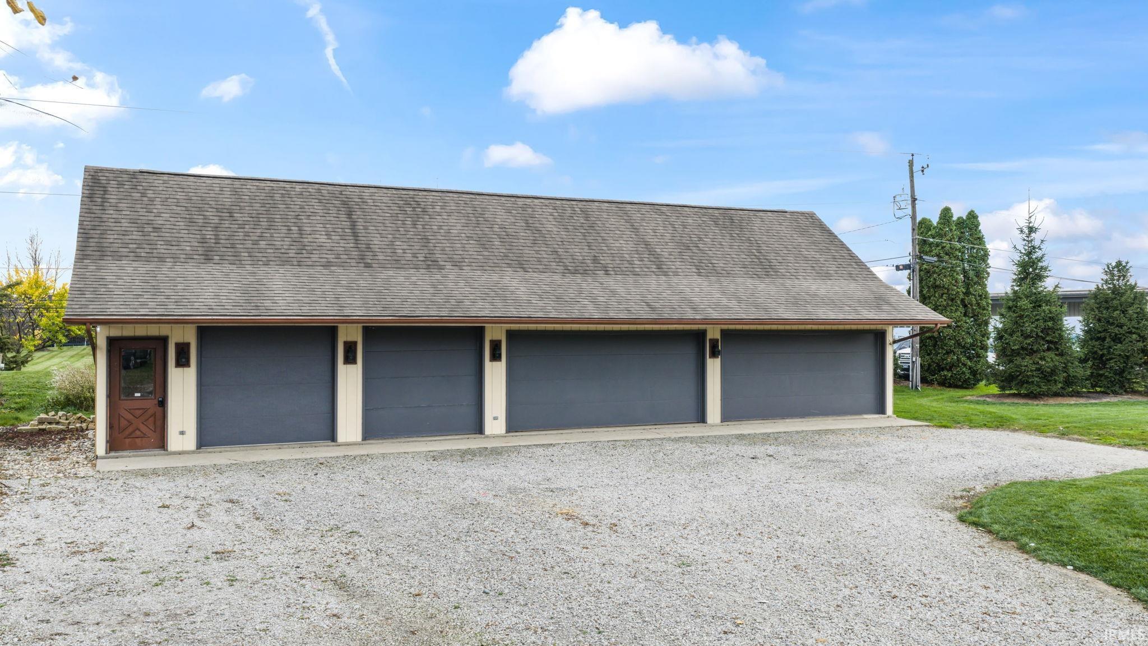
Start Showing Date: 11/18/2026 Space, updates, and versatility! Situated on nearly one acre, this recently remodeled 3-bedroom, 3-full-bath home offers nearly 2,400 square feet of finished living space, an abundance of upgrades, and an impressive 60’ x 23’ heated garage/shop! The thoughtfully designed split-bedroom floor plan provides added privacy, while the spacious 24’ x 13’ owner’s suite features multiple closets and sliding patio doors leading to a new stamped concrete patio. The recently updated interior showcases granite countertops, custom kitchen cabinetry, new windows and patio doors, flooring, doors, and numerous additional improvements throughout. Enjoy peace of mind with a new gas forced-air furnace and added heat pump, along with a whole-house wrap, new siding, soffits, gutters, well pump, and pressure tank. The oversized heated shop is a standout feature, complete with concrete floors, a half bath, and a floored attic offering additional storage potential. Both the attached garage and shop/barn feature utility sinks with hot water. The home also offers two floored attic spaces for additional storage, one accessible from the garage and both accessible from inside the home. Raised garden and flower beds are also included, adding to the property’s outdoor appeal with the freshly landscaped perimeter. Conveniently located just minutes from US 30, US 33, and I-69, with easy access to shopping, dining, and entertainment at Glenbrook and Jefferson Pointe. Whether you’re looking for comfortable living, room to spread out, or a dedicated workspace for hobbies, projects, or storage, this property offers a unique combination of features and possibilities!

$2,761/mo

Est. mortgage payment based on a $415,000 home price.

All estimates are provided by Luxury Presence for informational purposes only. Actual amounts may vary.

Additional information

MLS® ID
202646933

Interior Features

Bedrooms
3
Bathrooms
3
Fireplace
Yes
Cooling
Yes
Heating
Yes
Basement
No

Exterior Features

Lot Size
0.97 Acres

Other Property Details

Taxes
$3,159
Tax Frequency
Annually
Garage
Yes
Municipality
Washington
MLS provider logo

Listings courtesy of Indiana Regional MLS as distributed by MLS GRID 

All information deemed reliable but not guaranteed and should be independently verified. All properties are subject to prior sale, change or withdrawal. Neither listing broker(s) nor Traci Gaddis shall be responsible for any typographical errors, misinformation, misprints and shall be held totally harmless. Properties displayed may be listed or sold by various participants in the MLS. 

Based on information submitted to the MLS GRID as of 11/17/2026. All data is obtained from various sources and may not have been verified by broker or MLS GRID. Supplied Open House Information is subject to change without notice. All information should be independently reviewed and verified for accuracy. Properties may or may not be listed by the office/agent presenting the information.

IDX information is provided exclusively for consumers’ personal noncommercial use, that it may not be used for any purpose other than to identify prospective properties consumers may be interested in purchasing, that the data is deemed reliable but is not guaranteed by MLS GRID, and that the use of the MLS GRID data may be subject to an end user license agreement prescribed by IRMLS as amended from time to time. 

©2026 Indiana Regional MLS. All rights reserved.

Data last updated 4:04 AM UTC, 11/17/2026

DMCA Notice


Powered by Luxury Presence