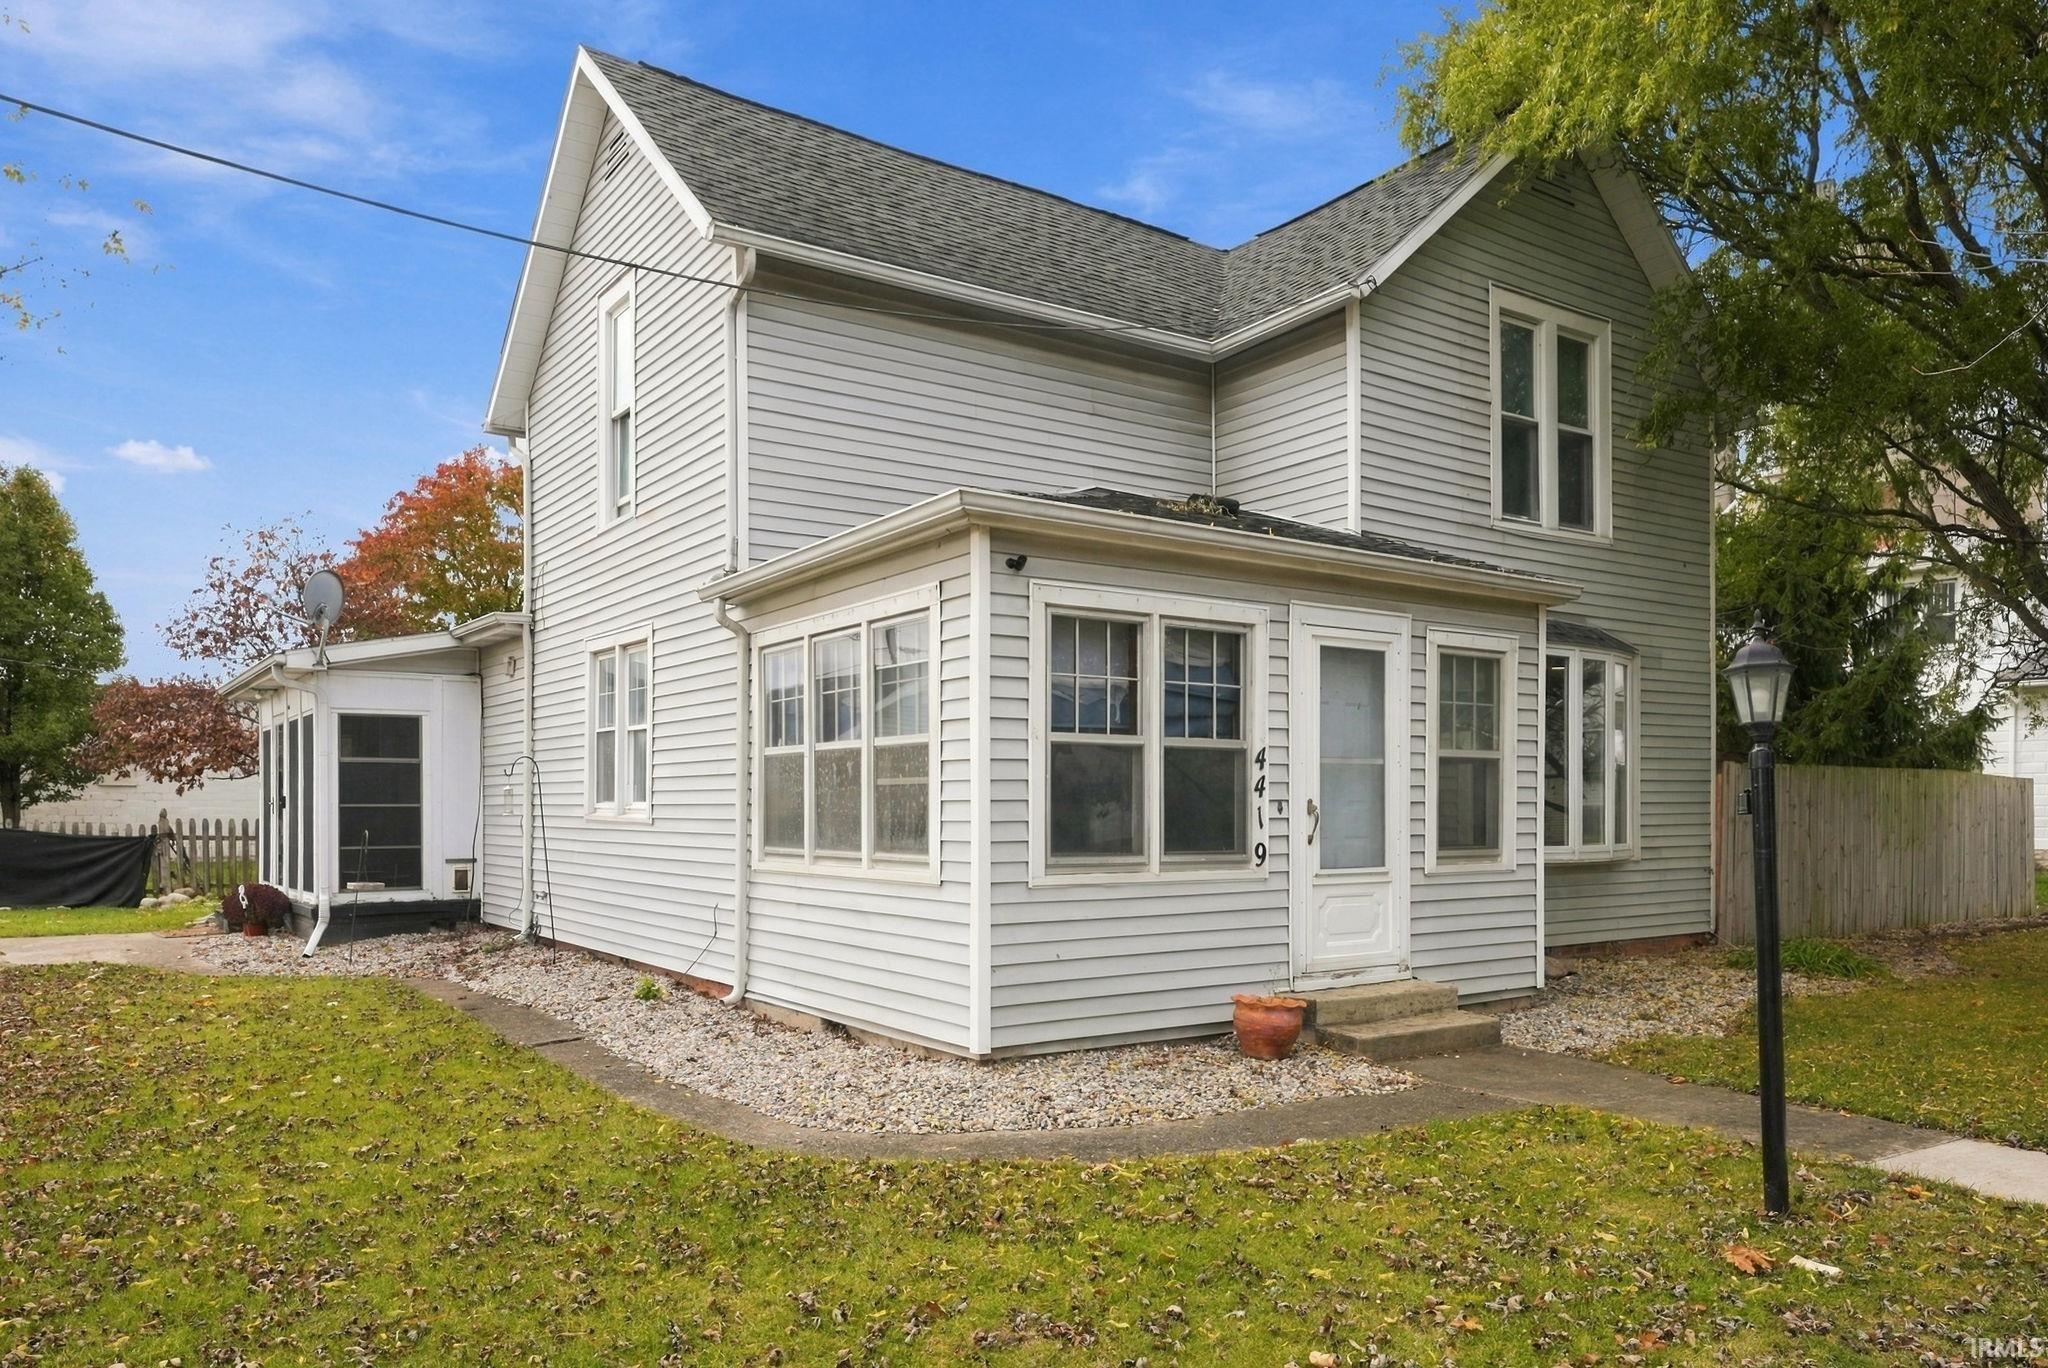
Property photo 1
Property photo 2
Property photo 3
Property photo 4
Property photo 5
Courtesy of Weichert Realtors - Hoosier Heartland, Lucas Deck, 260-564-9215
3 Beds
2 Baths
1,984 sqft

$245,000

4419 Center Street, Woodburn IN, 46797

Built in1890
Property size1,984 sqft
Property typeResidential

Overview

Active

Updated 9h ago

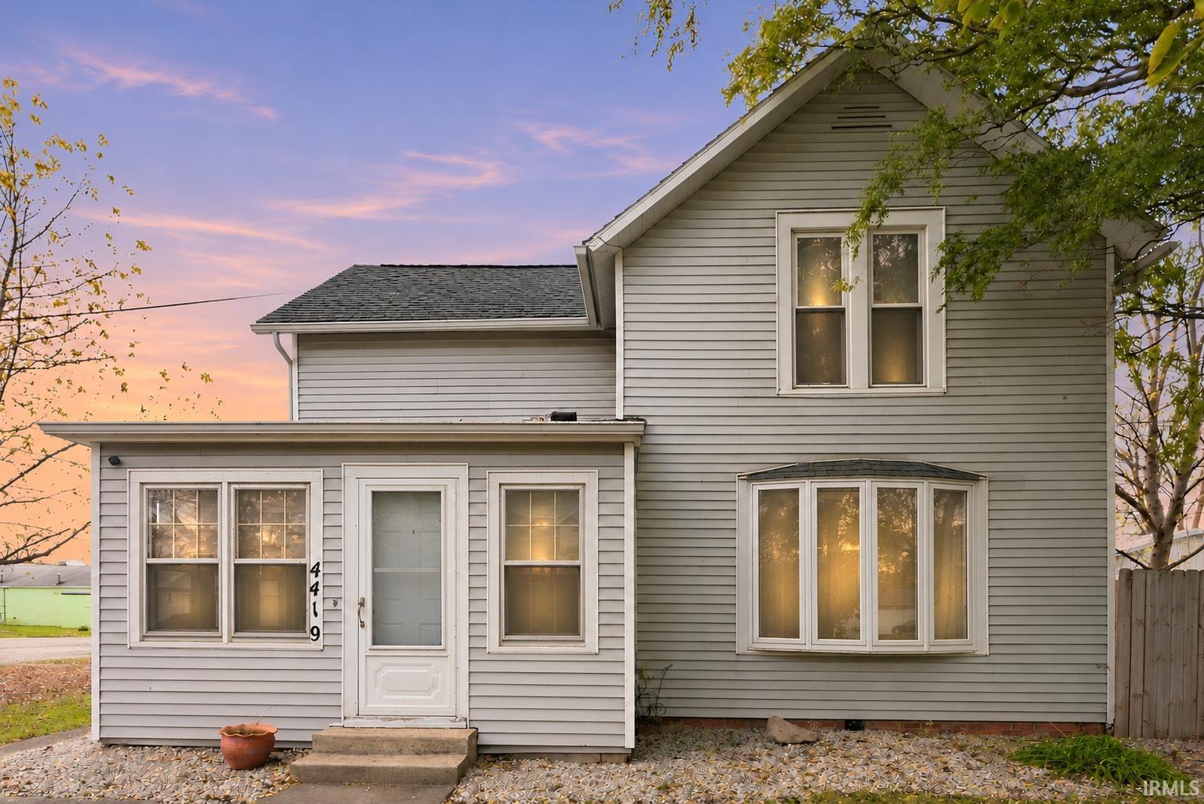
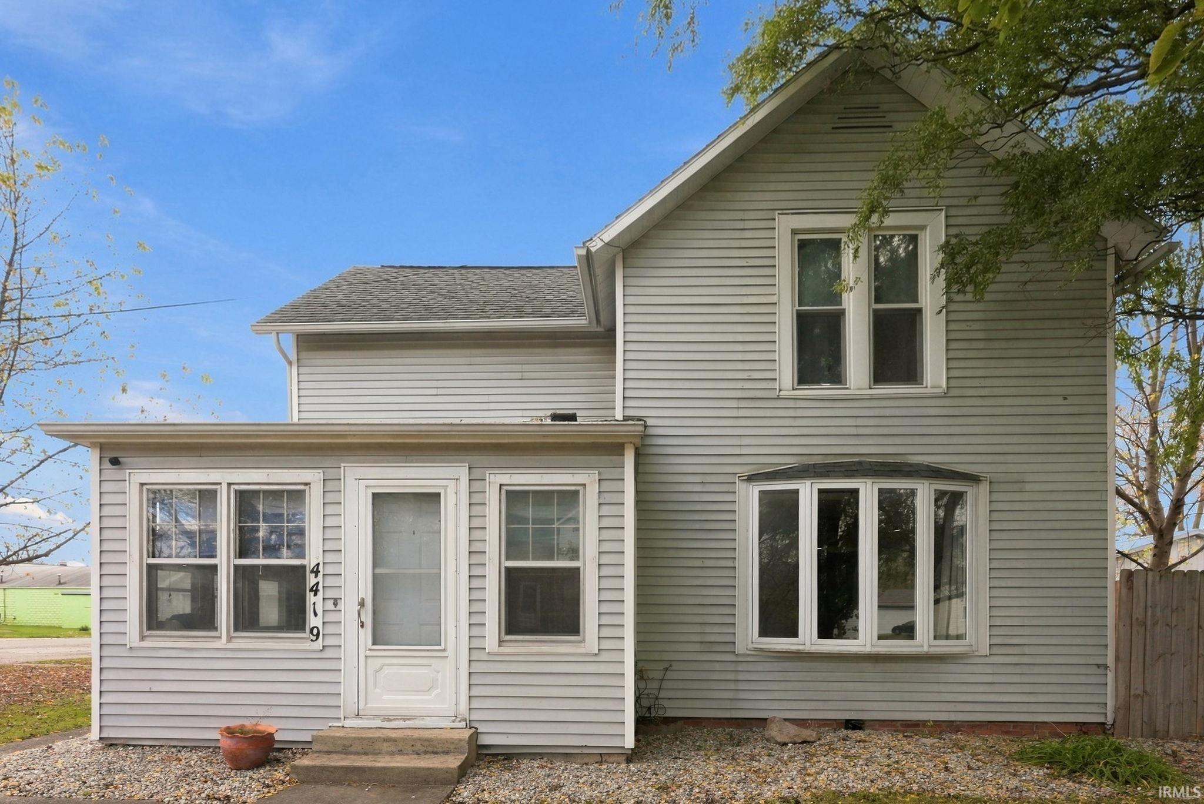
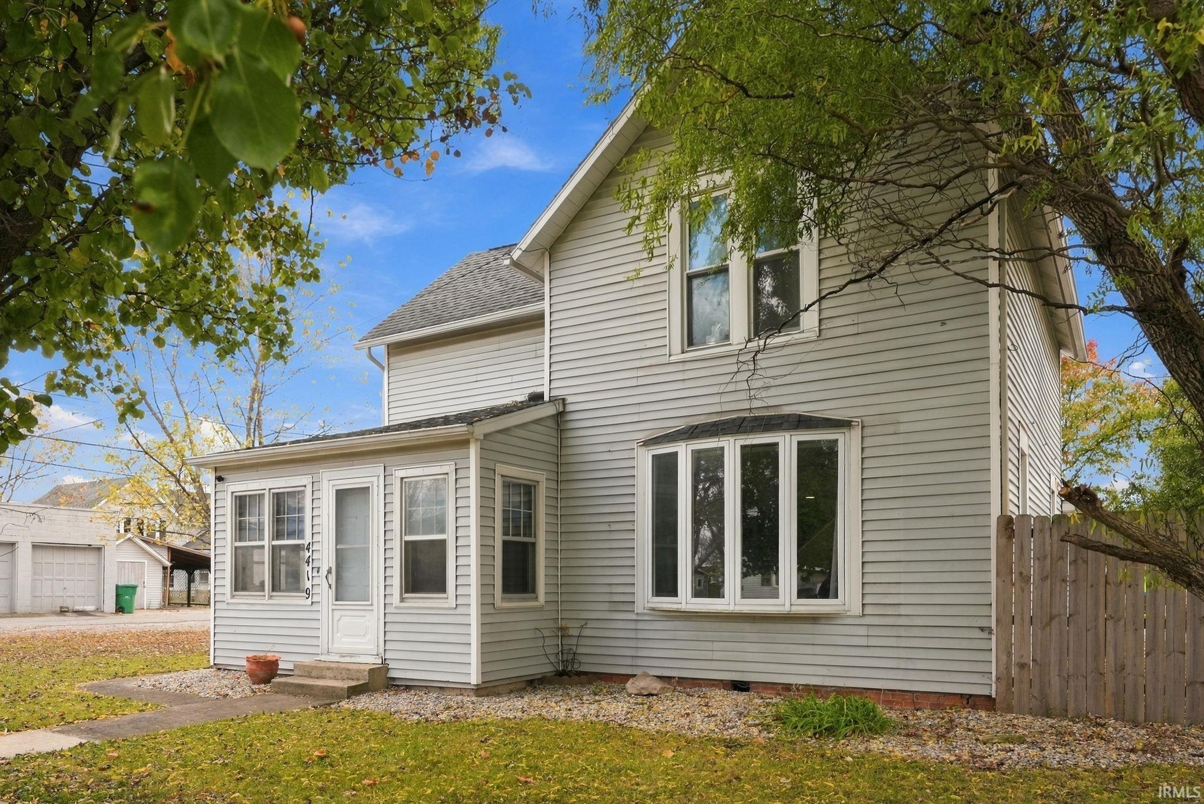
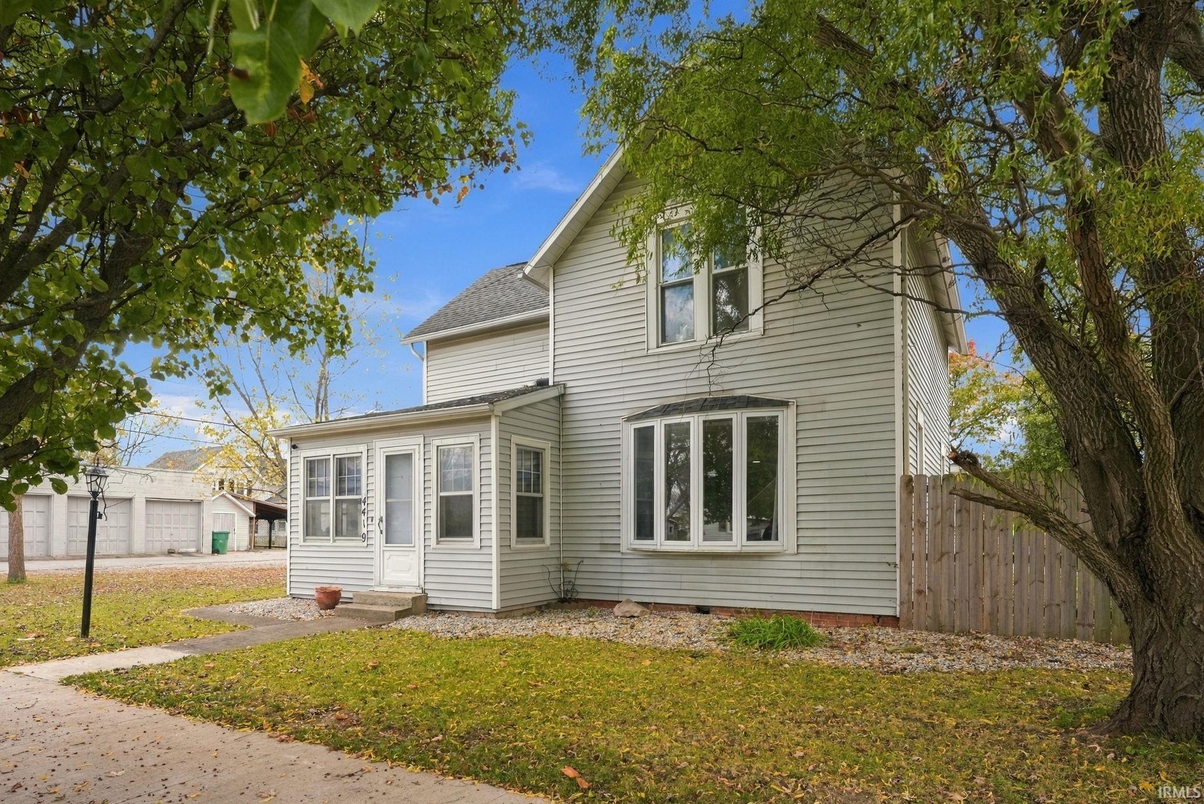
Welcome to this well-maintained 3-bedroom, 2-bathroom home offering 1,984 finished square feet of comfortable, thoughtfully designed living space. Nestled on a 0.36-acre lot just off downtown Woodburn, this one-and-a-half story home delivers character, charm, and a functional floorplan that flows easily from room to room—all while remaining close to Fort Wayne amenities without the daily hustle. Step inside to find hardwood floors that add warmth and timeless appeal throughout key living areas. The recently remodeled kitchen features quality counters, a large pantry, and a full suite of included appliances: dishwasher, microwave, refrigerator, new gas range, washer, and dryer. Adjacent, a spacious family/living room provides the perfect gathering spot, while the large laundry room with convenient drop zone and abundant storage keeps daily life organized. The primary bedroom includes dual closets for extra capacity. Outdoor living is a standout here. Enjoy a stamped concrete patio with pergola, screened porch, and seasons room that extend your lifestyle. The backyard features a garden area, fire pit, and fenced yard for privacy and peace of mind. Completing the package is an oversized detached 2-car garage with lofted storage, automatic opener, and room for projects or equipment—plus a shed for additional storage. Recent updates enhance both comfort and curb appeal: all-new landscaping, a new storm door at the mudroom, and new water heater (March 2026). City water and sewer, gas forced-air heat, and central air complete the practical foundation. Ideal for those seeking space, outdoor enjoyment, and a well-cared-for home with strong functional features.

$1,630/mo

Est. mortgage payment based on a $245,000 home price.

All estimates are provided by Luxury Presence for informational purposes only. Actual amounts may vary.

Additional information

MLS® ID
202646886

Interior Features

Bedrooms
3
Bathrooms
2
Cooling
Yes
Heating
Yes
Basement
No

Exterior Features

Lot Size
0.36 Acres

Other Property Details

Taxes
$1,789
Tax Frequency
Annually
Garage
Yes
Municipality
Maumee
MLS provider logo

Listings courtesy of Indiana Regional MLS as distributed by MLS GRID 

All information deemed reliable but not guaranteed and should be independently verified. All properties are subject to prior sale, change or withdrawal. Neither listing broker(s) nor Traci Gaddis shall be responsible for any typographical errors, misinformation, misprints and shall be held totally harmless. Properties displayed may be listed or sold by various participants in the MLS. 

Based on information submitted to the MLS GRID as of 11/16/2026. All data is obtained from various sources and may not have been verified by broker or MLS GRID. Supplied Open House Information is subject to change without notice. All information should be independently reviewed and verified for accuracy. Properties may or may not be listed by the office/agent presenting the information.

IDX information is provided exclusively for consumers’ personal noncommercial use, that it may not be used for any purpose other than to identify prospective properties consumers may be interested in purchasing, that the data is deemed reliable but is not guaranteed by MLS GRID, and that the use of the MLS GRID data may be subject to an end user license agreement prescribed by IRMLS as amended from time to time. 

©2026 Indiana Regional MLS. All rights reserved.

Data last updated 3:22 AM UTC, 11/16/2026

DMCA Notice


Powered by Luxury Presence